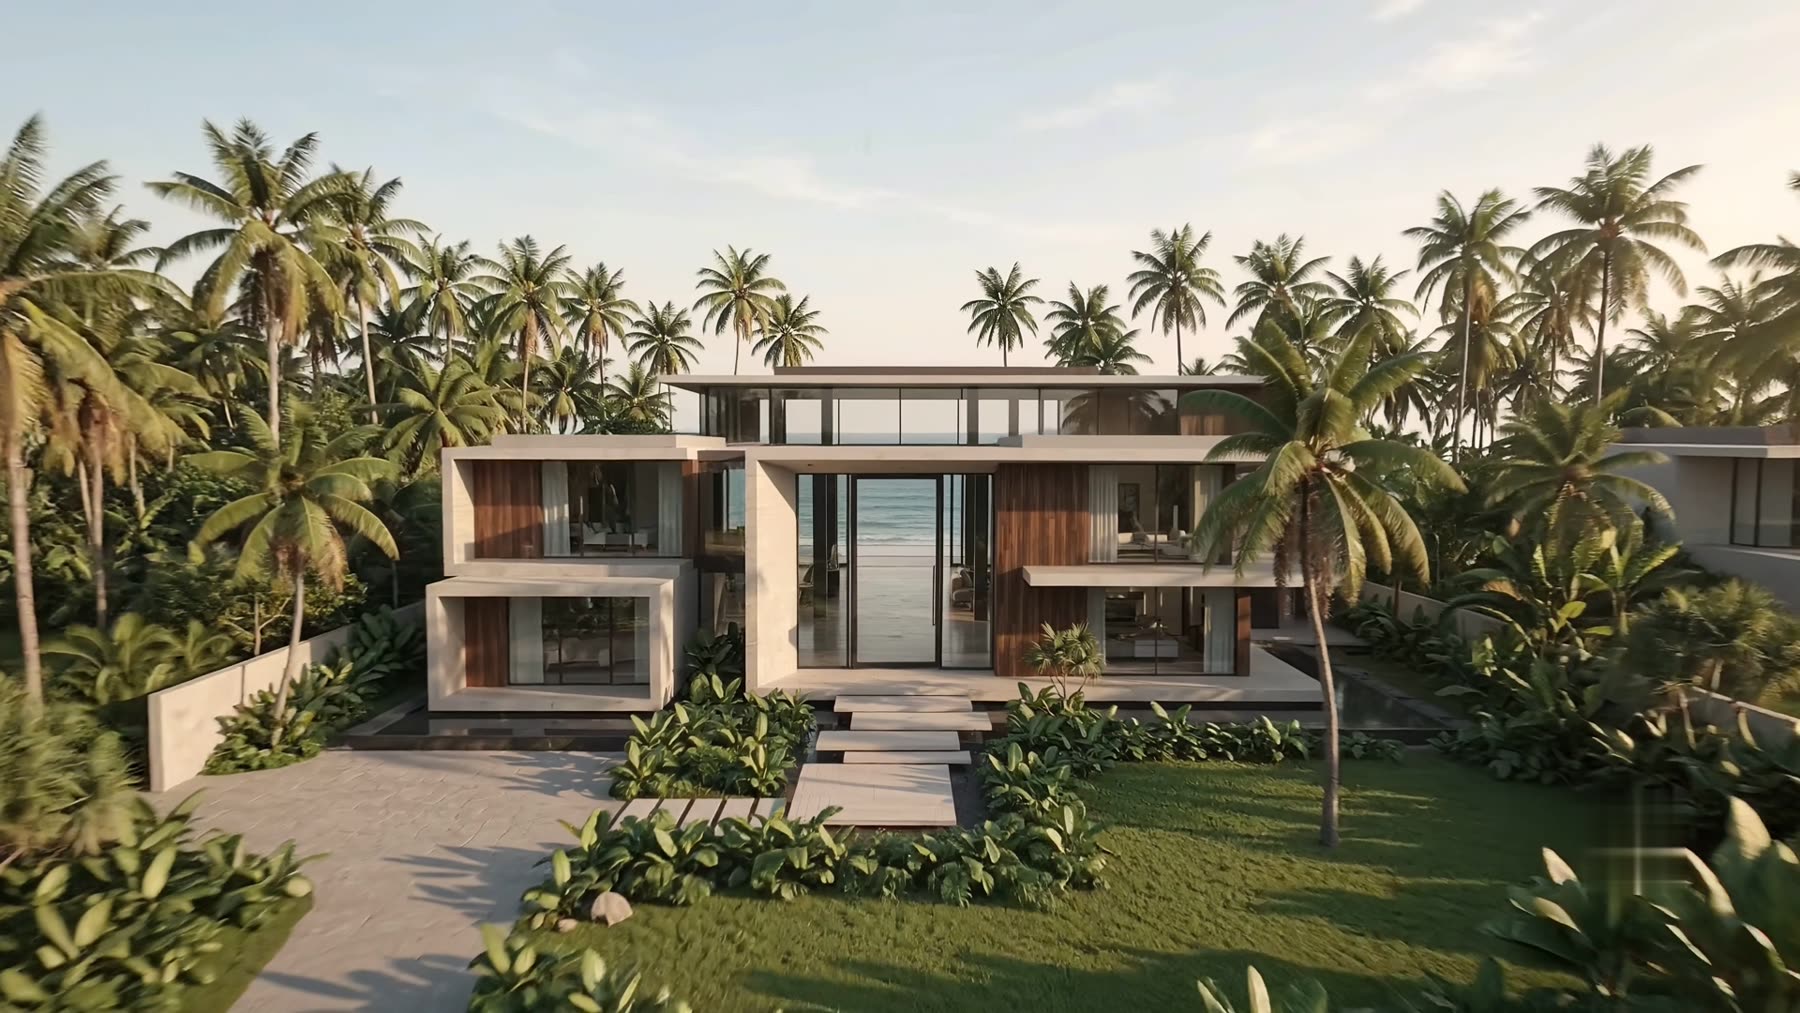
The Residence
Two pavilions, one horizon.
1,120m² across three levels
Travertine, teak and glass, arranged around the light.
A spine|of _shadow_
Every room reached through open air, never a corridor.
The wall|that _opens_
Twenty metres of glass that slide into the stone.
Built low, so the sea stays the subject.
Two pavilions, set apart and joined by an open colonnade. One holds the living spaces and turns its full width to the water; the other holds the bedrooms and turns inward to a walled garden. Between them, a court of still water carries the light down into the lower level.
Three floors, each with a job.
The plan follows the slope rather than cutting into it, so each level arrives at its own ground and its own view.
Living, dining and kitchen in a single 19-metre room, opening the full width to the terrace. Guest suite and study behind.
Principal suite with private terrace, three further bedroom suites, each with its own bathroom and garden court.
Wellness pavilion, cinema, wine room, staff quarters and covered parking, set into the slope and daylit from the water court.
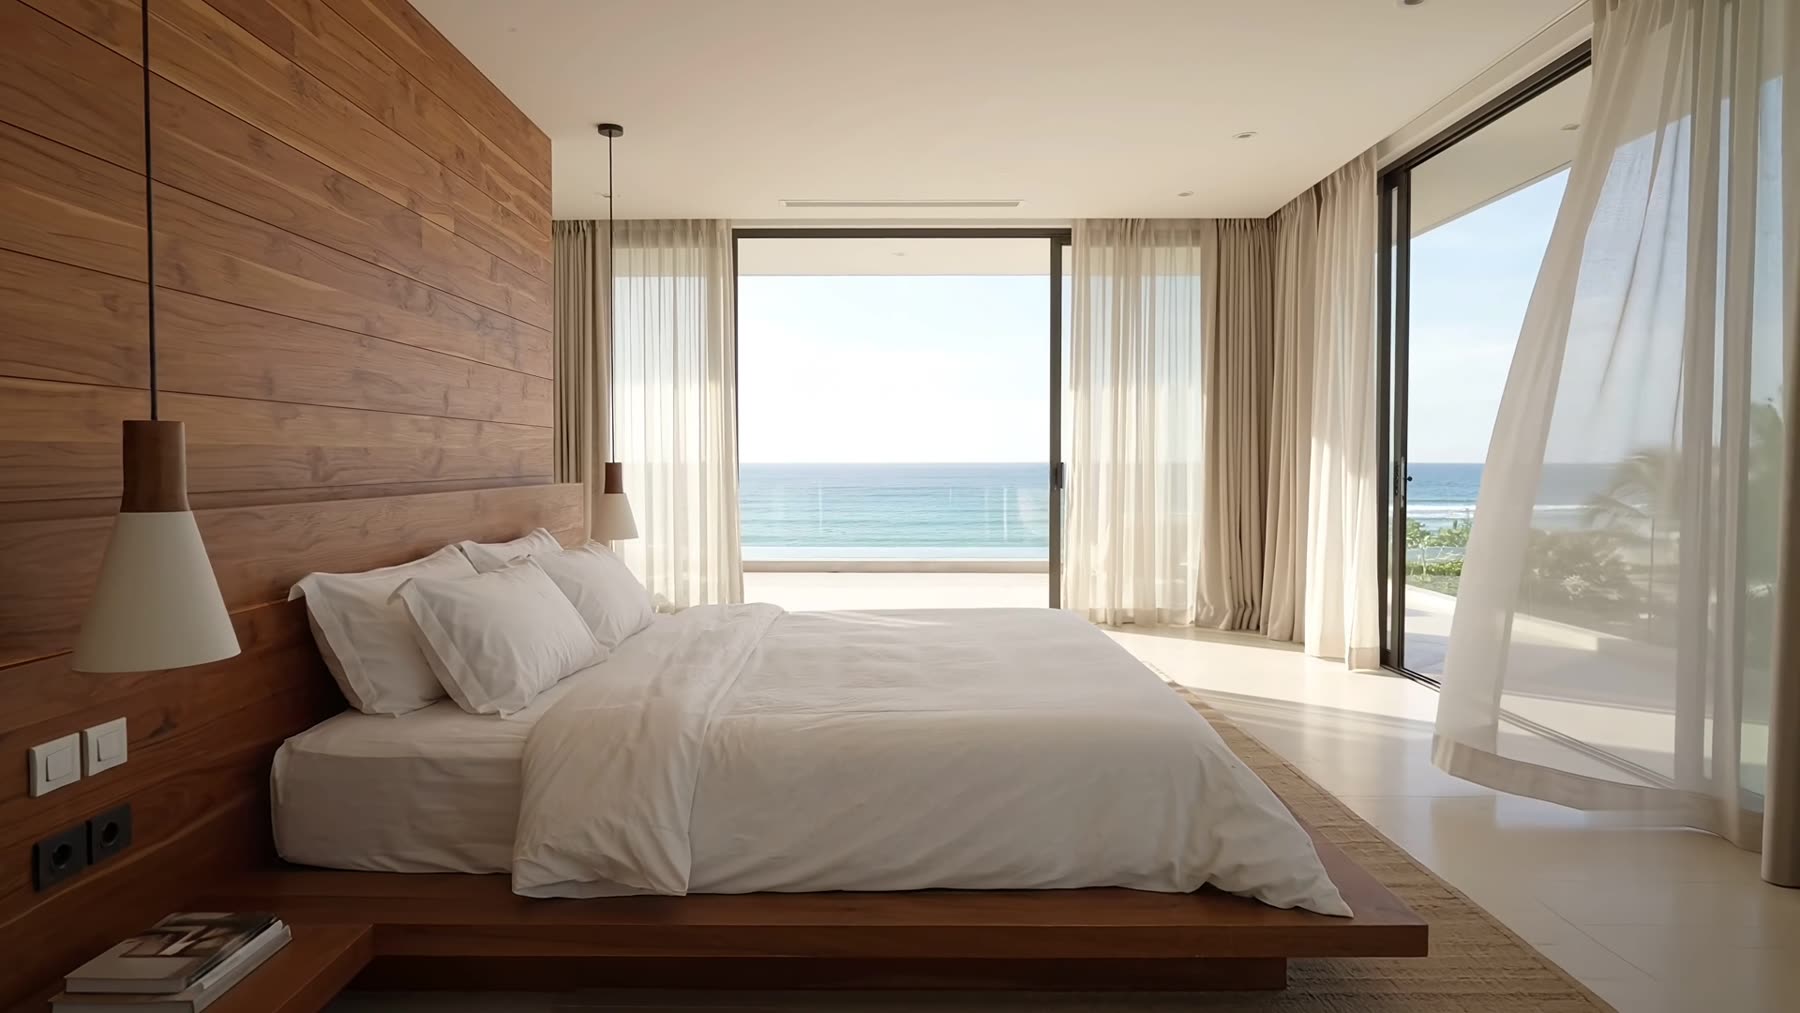
Teak, linen|and _light_
A headboard wall in solid teak, and nothing else the eye has to do.
Step out|before _anyone_
Your own terrace above the pool, screened from the rest of the house.
The sea,|_always_
From the bed, from the bath, from the terrace.
Four materials, used honestly.
The detail, on the record.
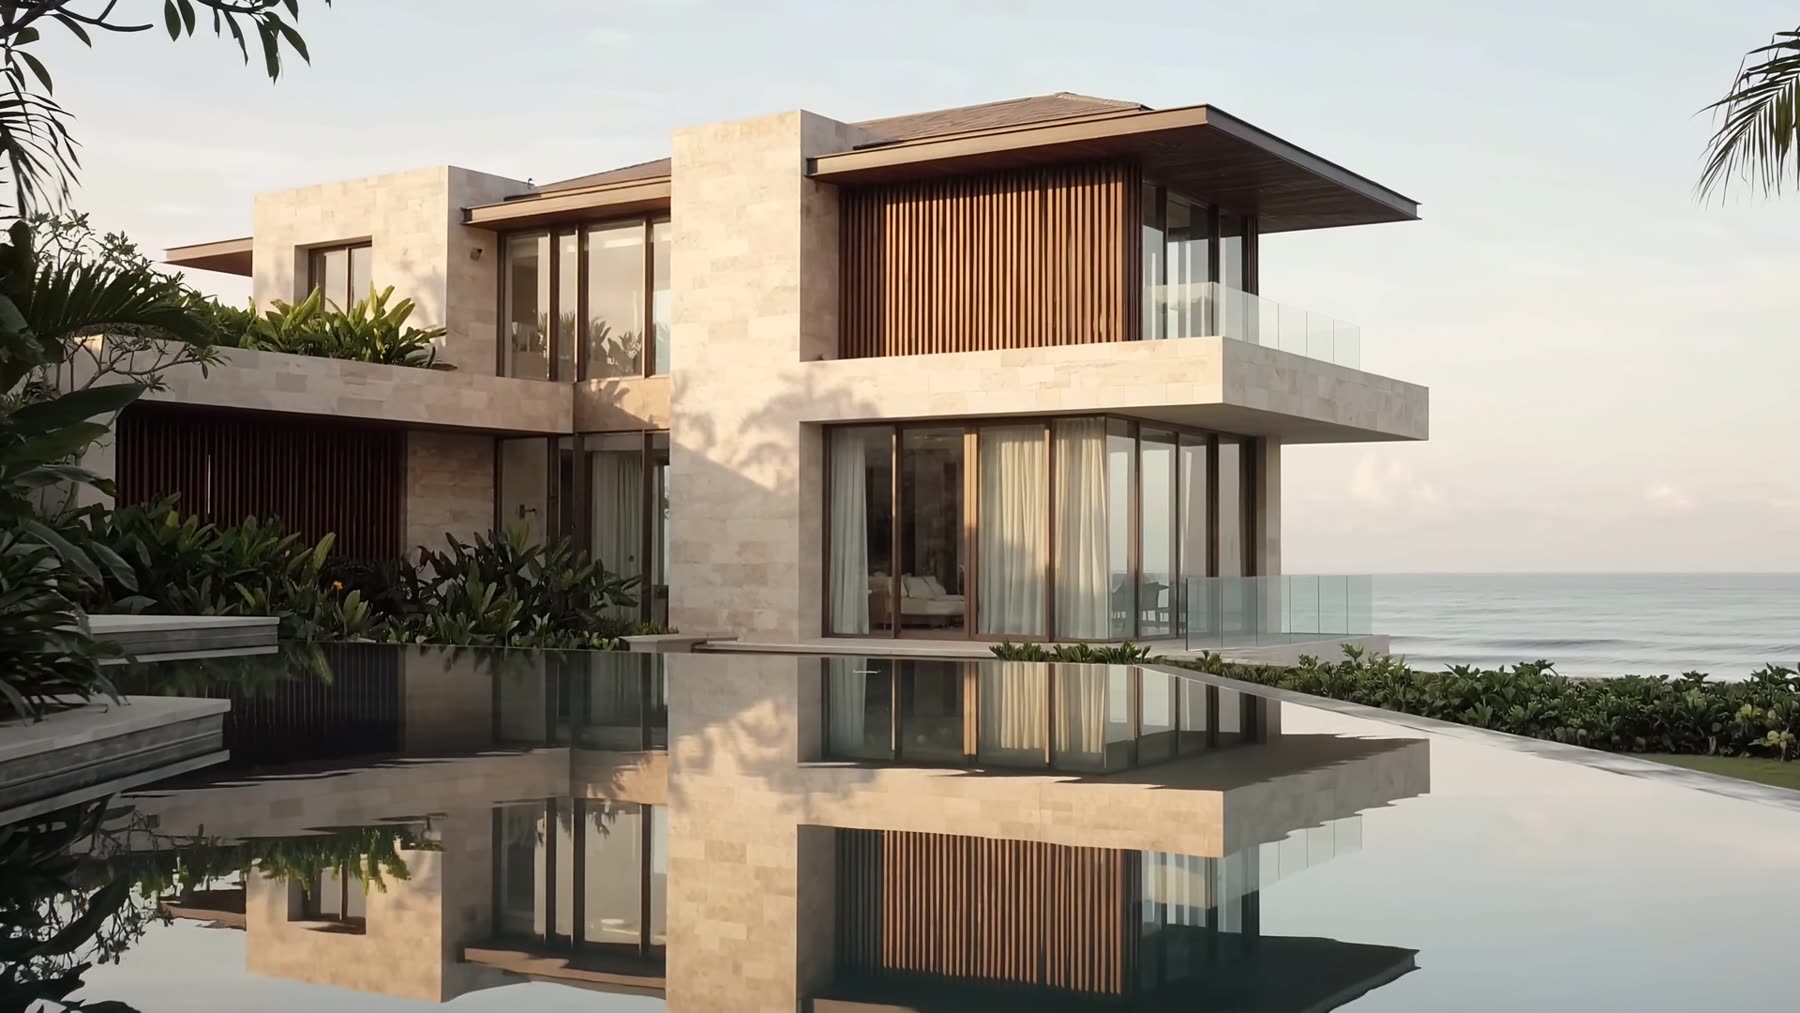
Walk the
pavilions
Private viewings by appointment, at the hour of your choosing.
Arrange a viewing